State the facts plainly
Type, title, unit count, land area, built-up area, rooms and backyard. Buyers compare projects on these, so each one needs a clear line.
Sunrise TerracesProperty · Housing project page
The project page for Sunrise Terraces, 137 two-storey terrace homes in Nibong Tebal, Penang, by Evergreen Mansion Sdn Bhd. Section by section it moves closer: the town, the estate, then the rooms.
Sunrise Terraces is a housing project by Evergreen Mansion Sdn Bhd in Nibong Tebal, Penang. Its page sits under Our Projects on the developer’s website, which Potadot designed and built in English. After one full-screen picture and a list of specifications, the page moves in steps from a map of the district to a site plan of the estate to the floor plans of a single home, then closes with a gallery and the company’s details.
Sunrise Terraces is developed by Evergreen Mansion Sdn Bhd, whose office is in Simpang Ampat, Penang. The estate has 137 two-storey terrace homes on freehold title in Nibong Tebal.
Each home has a land area of 20′ × 41.5′ and 1,660 sq ft built up, with four bedrooms, three bathrooms and a 10-foot backyard. The site plan also marks a surau site, a children’s playground, open space and an area for future development.

Someone who opens this page has come for one project. They want to know what the homes are, where they are, which lot is which and what is inside, and the page should tell them without a phone call.
Type, title, unit count, land area, built-up area, rooms and backyard. Buyers compare projects on these, so each one needs a clear line.
Someone from outside the area may not know Nibong Tebal. The page has to place the estate among the towns, roads and state lines around it.
With 137 homes on one site, a buyer needs to find each lot on a plan, then see how the rooms are arranged across two floors.
Plans show what is proposed, not who is responsible for it. The page has to name the company and give its SSM number and office address on the same page as the drawings.
A buyer’s questions get smaller as their interest grows: where is it, where on the estate, what is inside. The page answers in that order. After one picture and the basic figures, each section stands closer than the last, from the district map to the site plan to the rooms. Scrolling down is moving in.
 1
The street
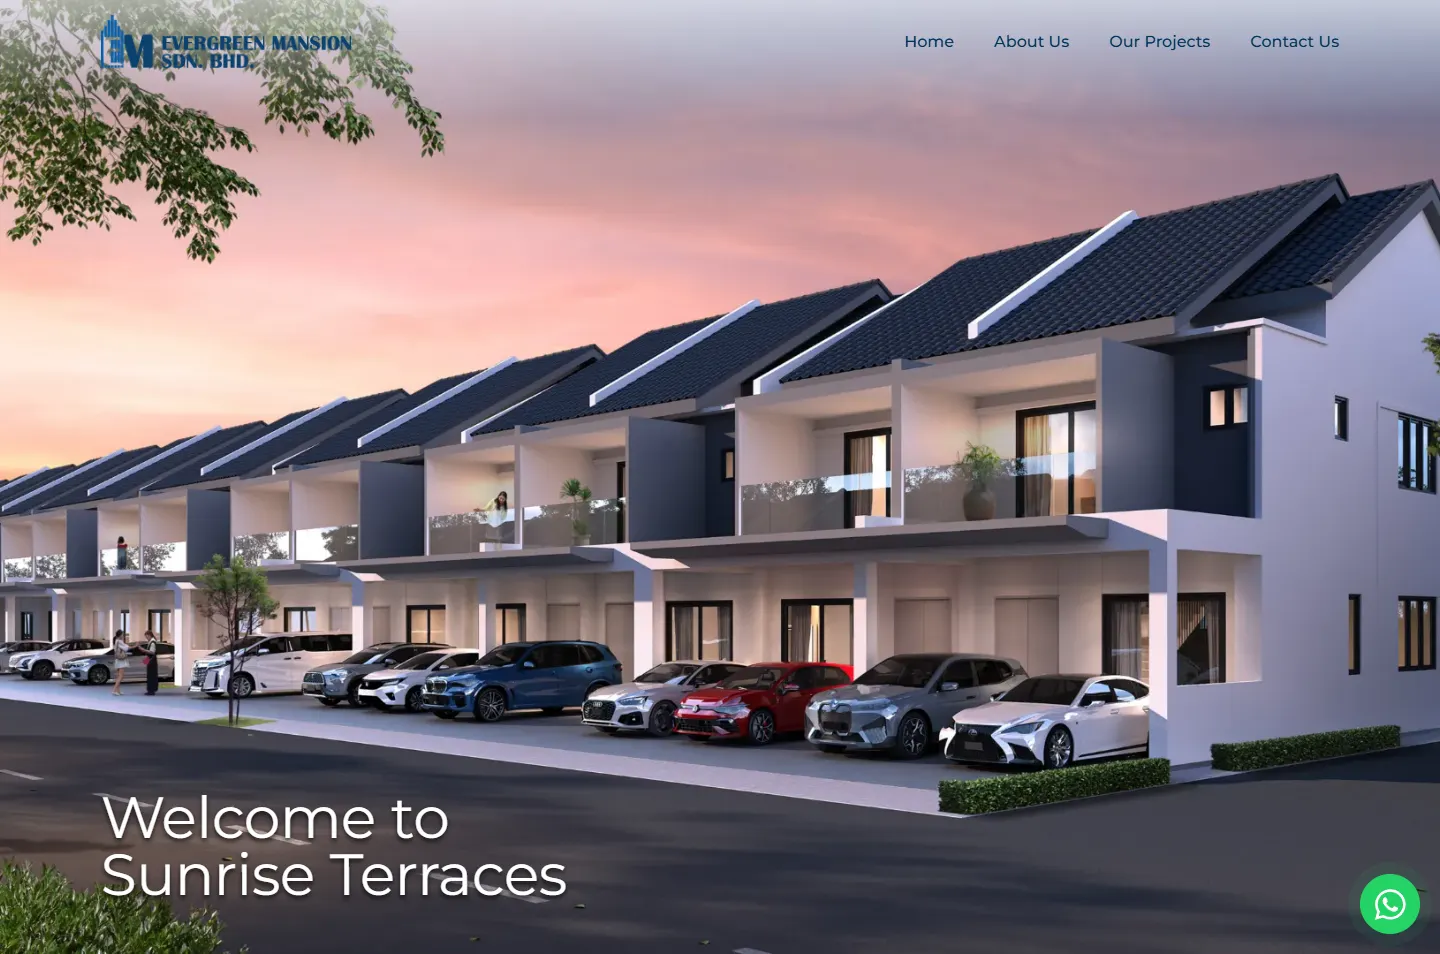
The row of homes at dusk fills the screen.
 2
The figures
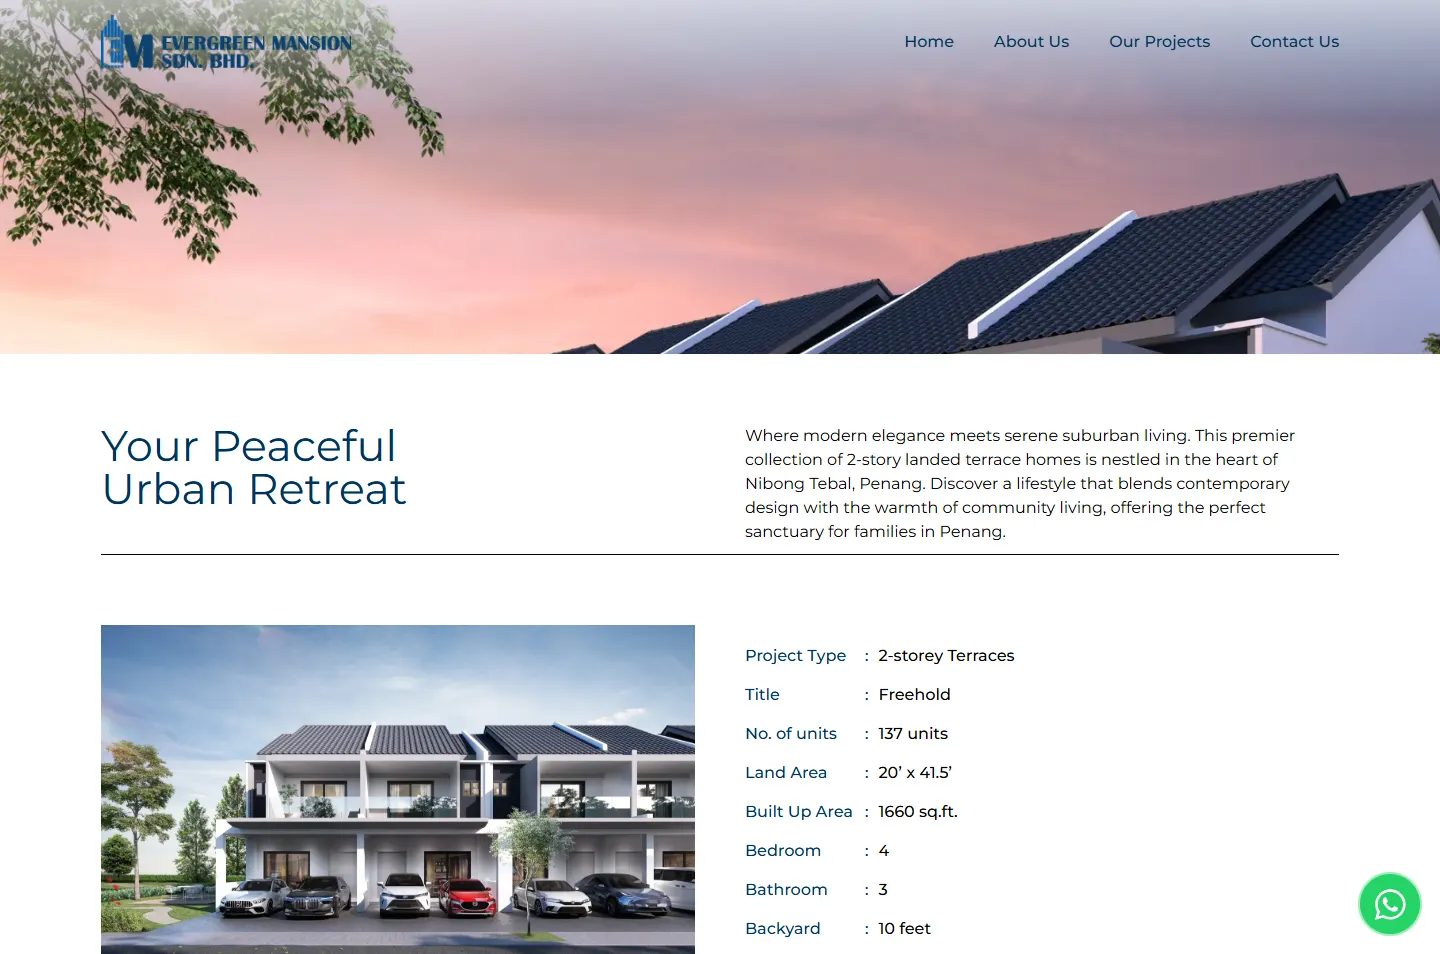
Type, title, size and rooms, one line each.
 3
The town
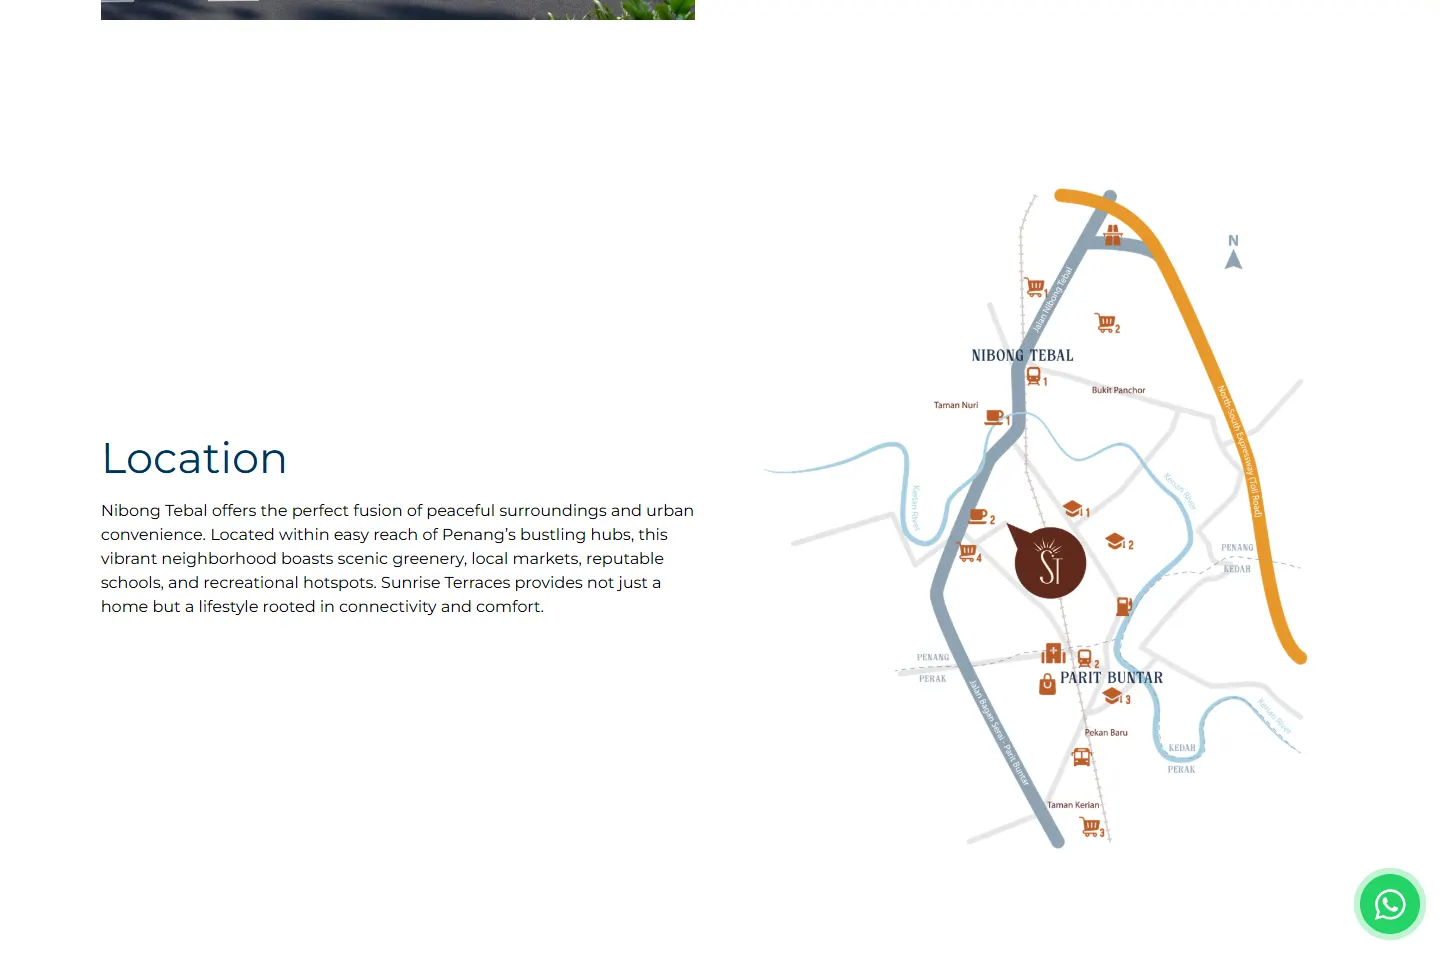
A drawn map around the estate.
 4
The estate
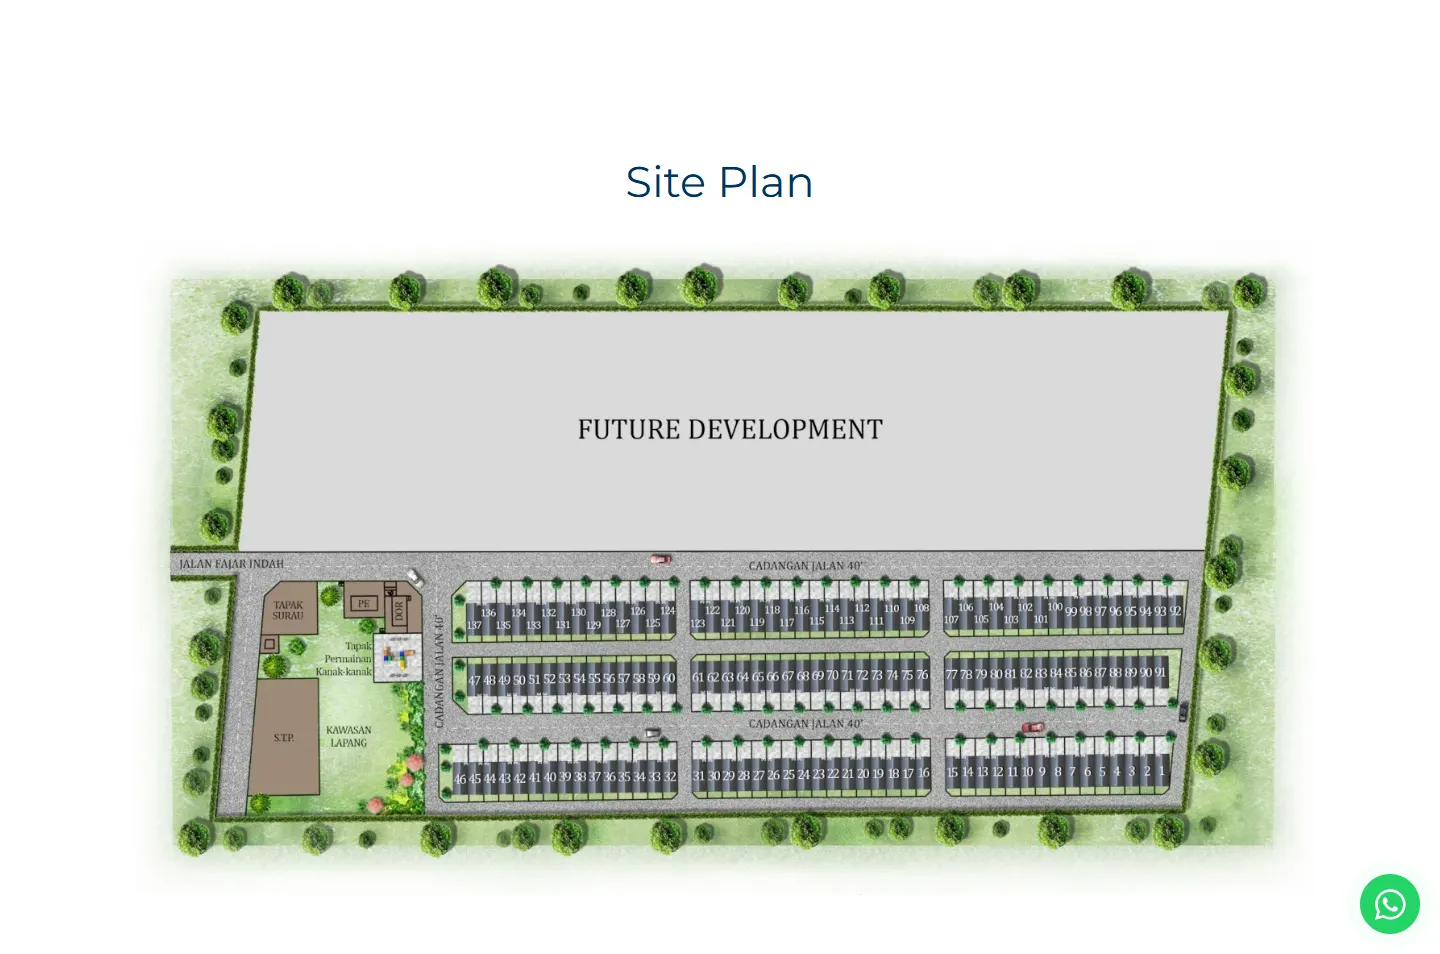
Every lot numbered, 1 to 137.
 5
The rooms
Two floors, bare and furnished.
 6
The gallery
A plan and two views of the homes.
The map, site plan and floor plans are what a buyer most needs to read. So the page is built around them, and the paragraphs stay short.
Navy roof tiles against a pink evening sky. A similar navy runs through the headings and labels on the white sections below.
The letters ST under a rising sun, in a deep brown pin on the map. It is the darkest mark on the map, so the eye finds the estate first.
The map and plans carry fine lines, small numbers and their own colours. White sections, navy headings and a thin black rule leave them clear to read.
#FFFFFFThe background behind every drawing#00335DHeadings, labels and the footer bar#000000Reading text and the thin rules#BC5B27Icons on the map#60291CThe project pin on the map#25D366The chat button onlyThese shares are estimates of the flat colour, leaving out the photographs and the green of the site plan. The rust and deep brown appear only inside the location map. The page’s own colours are white, navy and black, plus the green chat button.
Your Peaceful Urban Retreat
Montserrat · Section headings, weight 400No. of units : 137 units
Montserrat · Specification lines, weight 500Each residence at Sunrise Terraces is thoughtfully crafted with a modern layout that emphasizes open spaces, natural light, and functional design.
Montserrat · Reading text, weight 400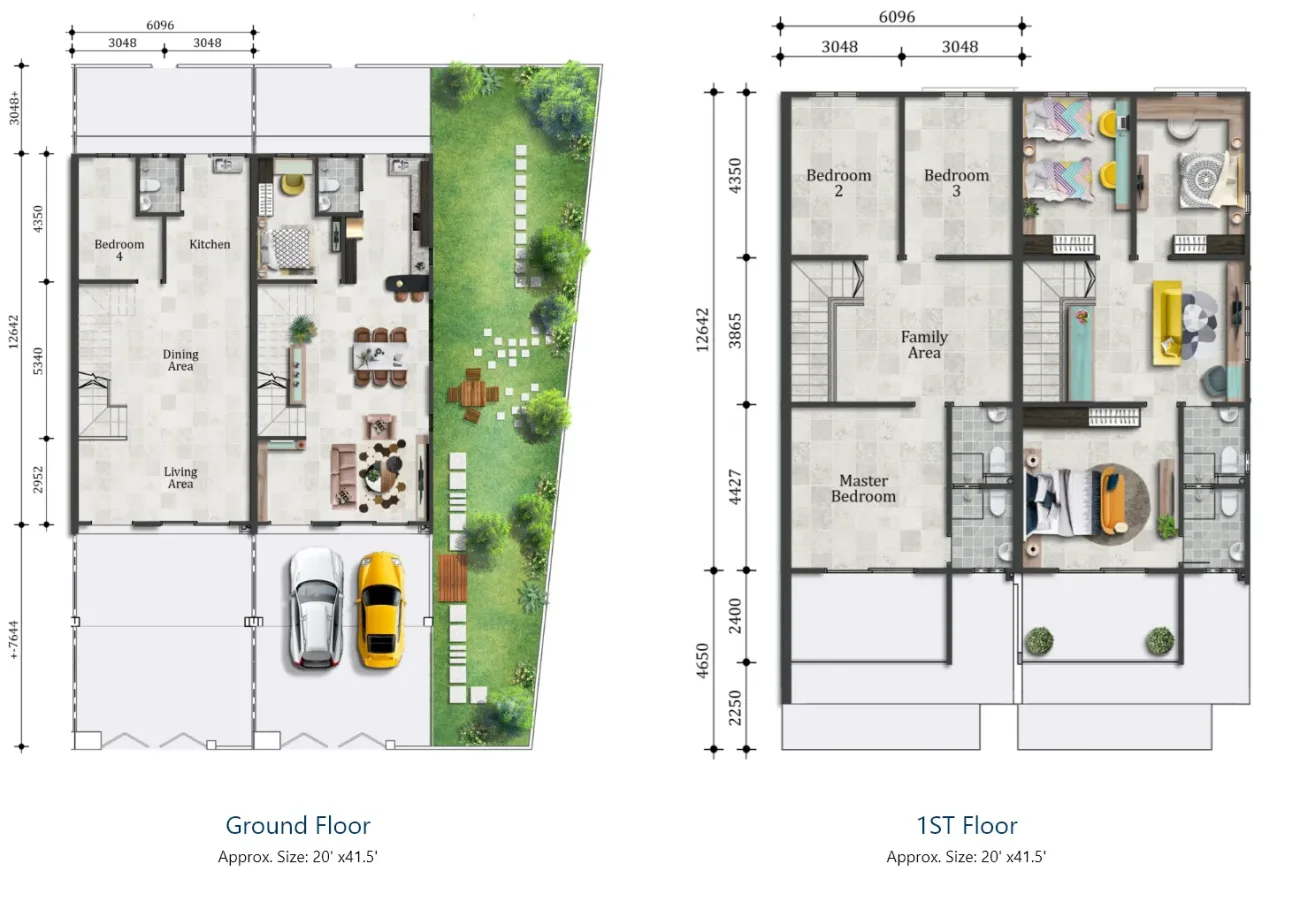
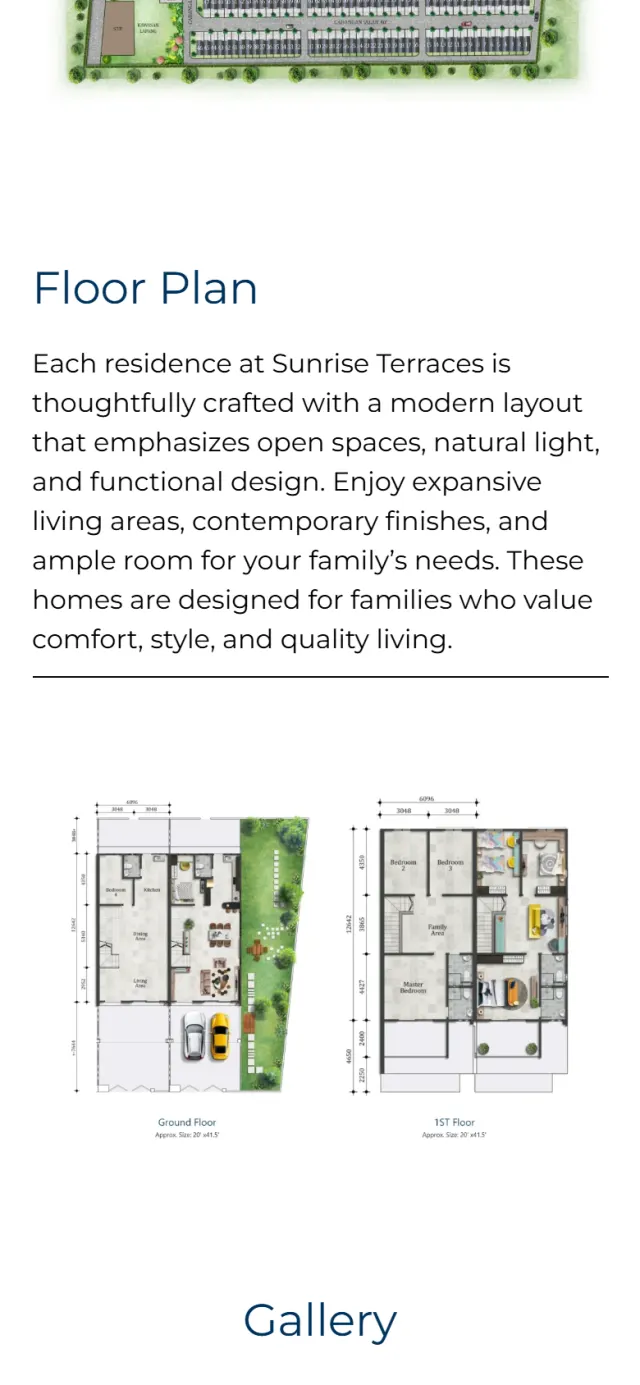
Each floor is drawn as two homes side by side. One is bare, with room names and measurements. The other is furnished, with beds, a dining table and cars in the porch.
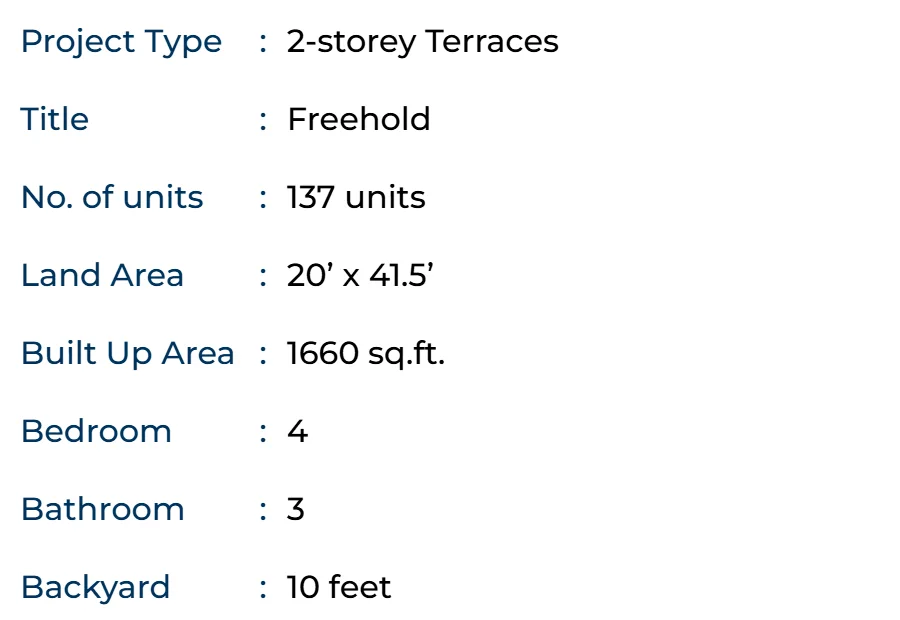
Each line of the specification list is a navy label, a colon and a black value. The colons line up in one column, so the eye can run straight down the list.
The bar above is the real page, to scale on a desktop screen. One photograph opens the page and another sits just before the footer. The long white run between them holds all the drawings.
Follow the page from top to bottom, the way a buyer reads it. Each stop marks one part of the page and explains why it sits where it does.
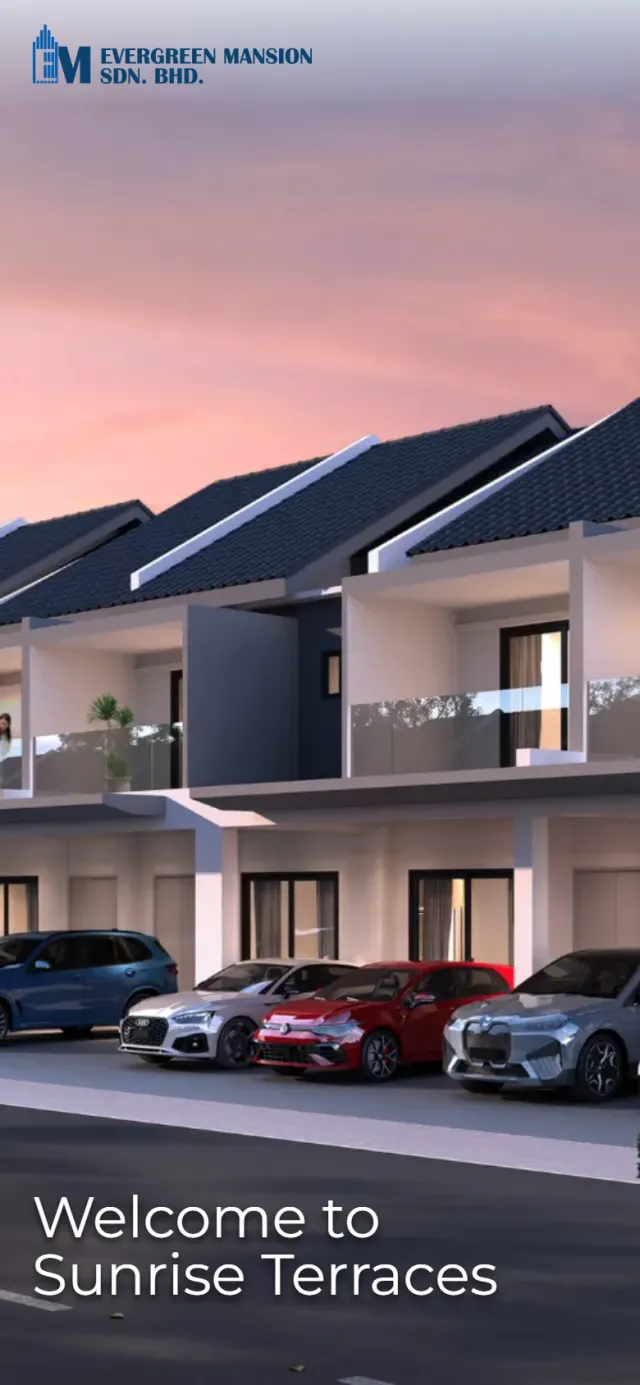
The first screen is a picture of the homes at dusk, a long row running away down the street. Apart from the logo and menu, the only words on it are “Welcome to Sunrise Terraces”.
Why Everything after this is plans and figures. This picture tells the visitor what those plans will become.
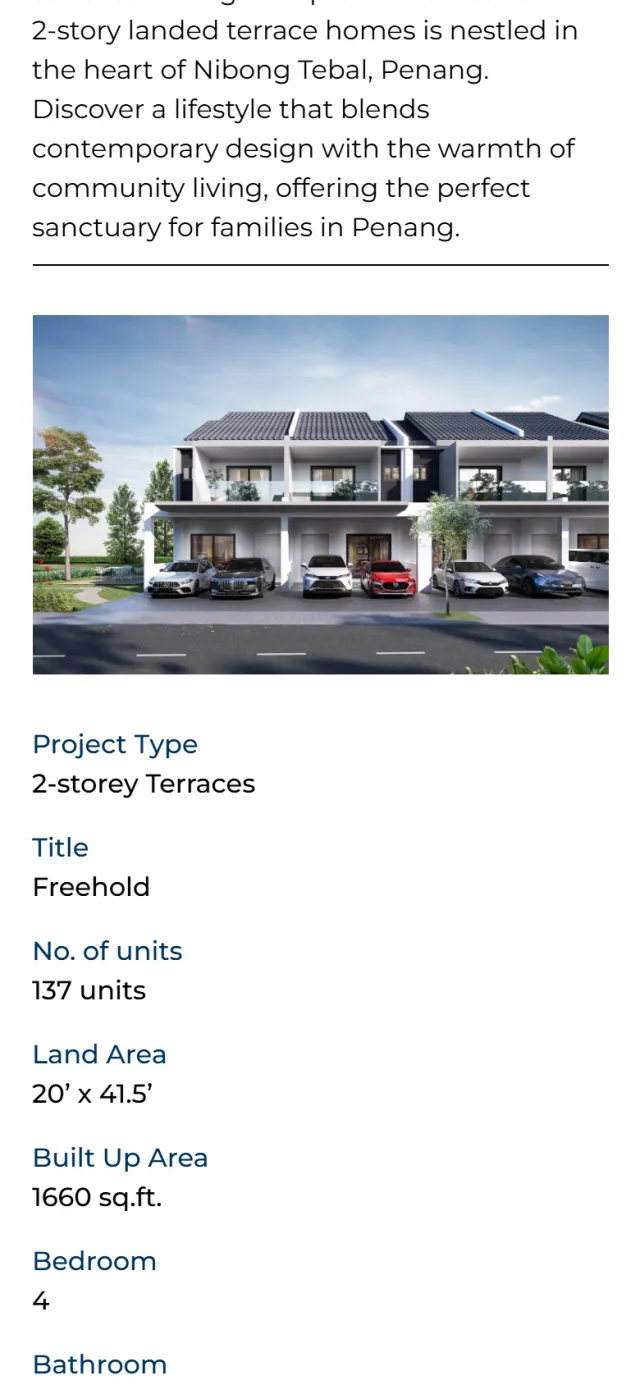
The picture stays in place while a white section rises over it. A short heading and introduction sit above a thin rule, then a front view of the homes sits beside the specification list.
Why A buyer can see the house and read its figures at the same time, with no need to scroll between them.
A drawn map marks the estate with its own pin between Nibong Tebal and Parit Buntar. It keeps to the main roads, the North-South Expressway, the railway, the Kerian River and the state lines, with small icons for places such as schools, shops and a hospital.
Why A drawing can leave out everything a buyer does not need. The pin and its surroundings read at a glance.
One level closer, the site plan shows the whole layout. Every lot is numbered from 1 to 137, along proposed 40-foot roads, with a surau site, a playground, open space and an area marked Future Development. Press it and it opens in a larger view.
Why A number gives a buyer and the developer the same point of reference. Lot 92 means the same thing to both.
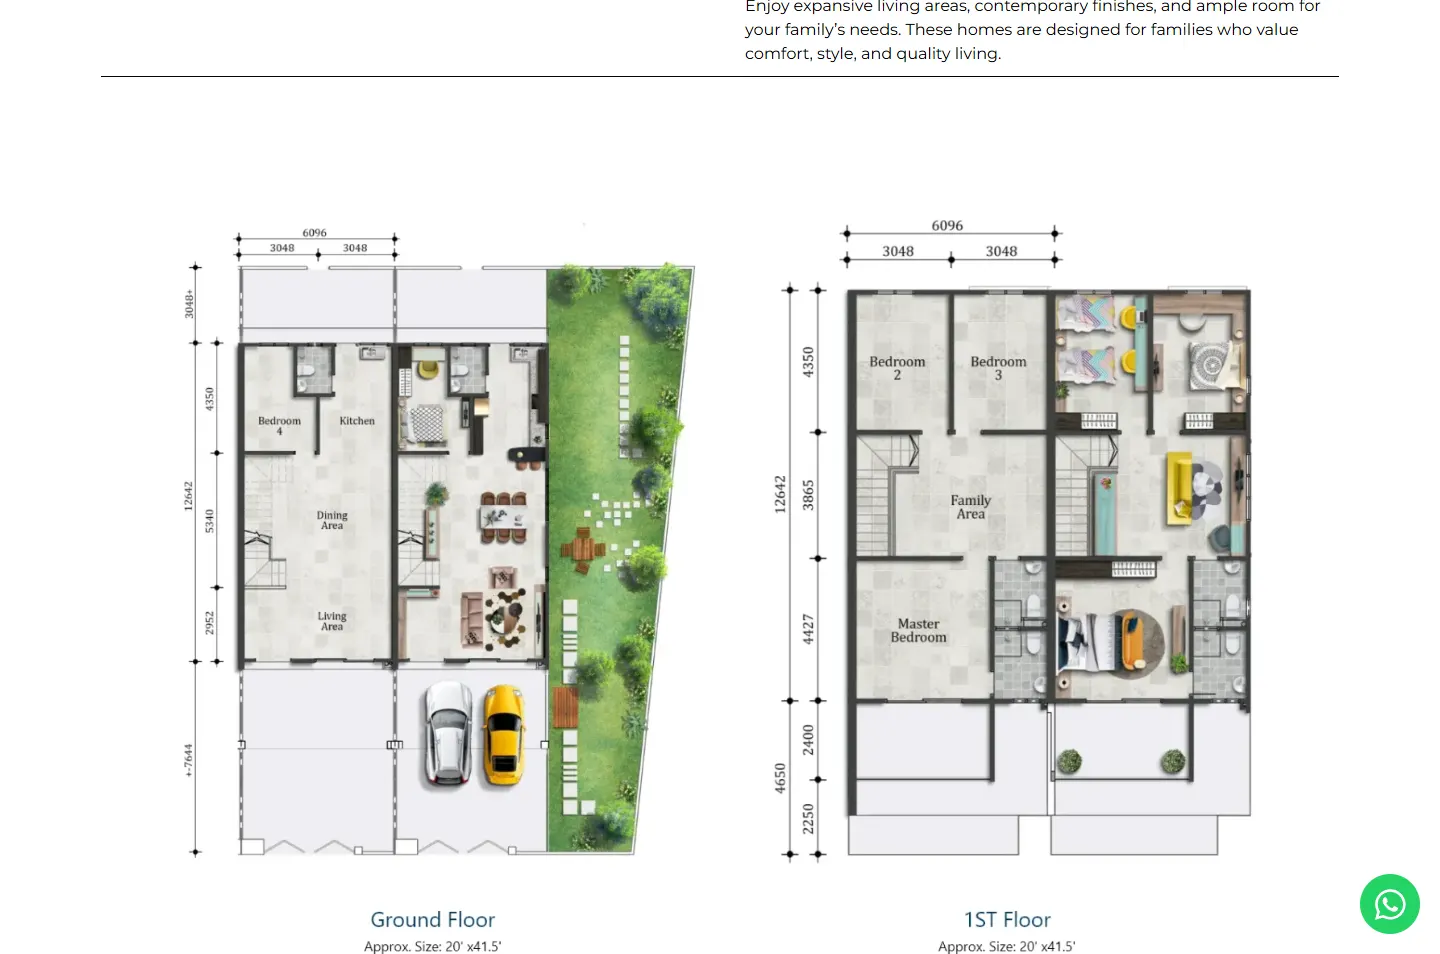
The ground floor and first floor sit side by side, each showing a bare home next to a furnished one. The bare one carries the measurements and room names: living, dining, kitchen and Bedroom 4 downstairs, the master bedroom, two more bedrooms and a family area upstairs.
Why The bare half answers how big the rooms are. The furnished half helps a family picture how they would use them.
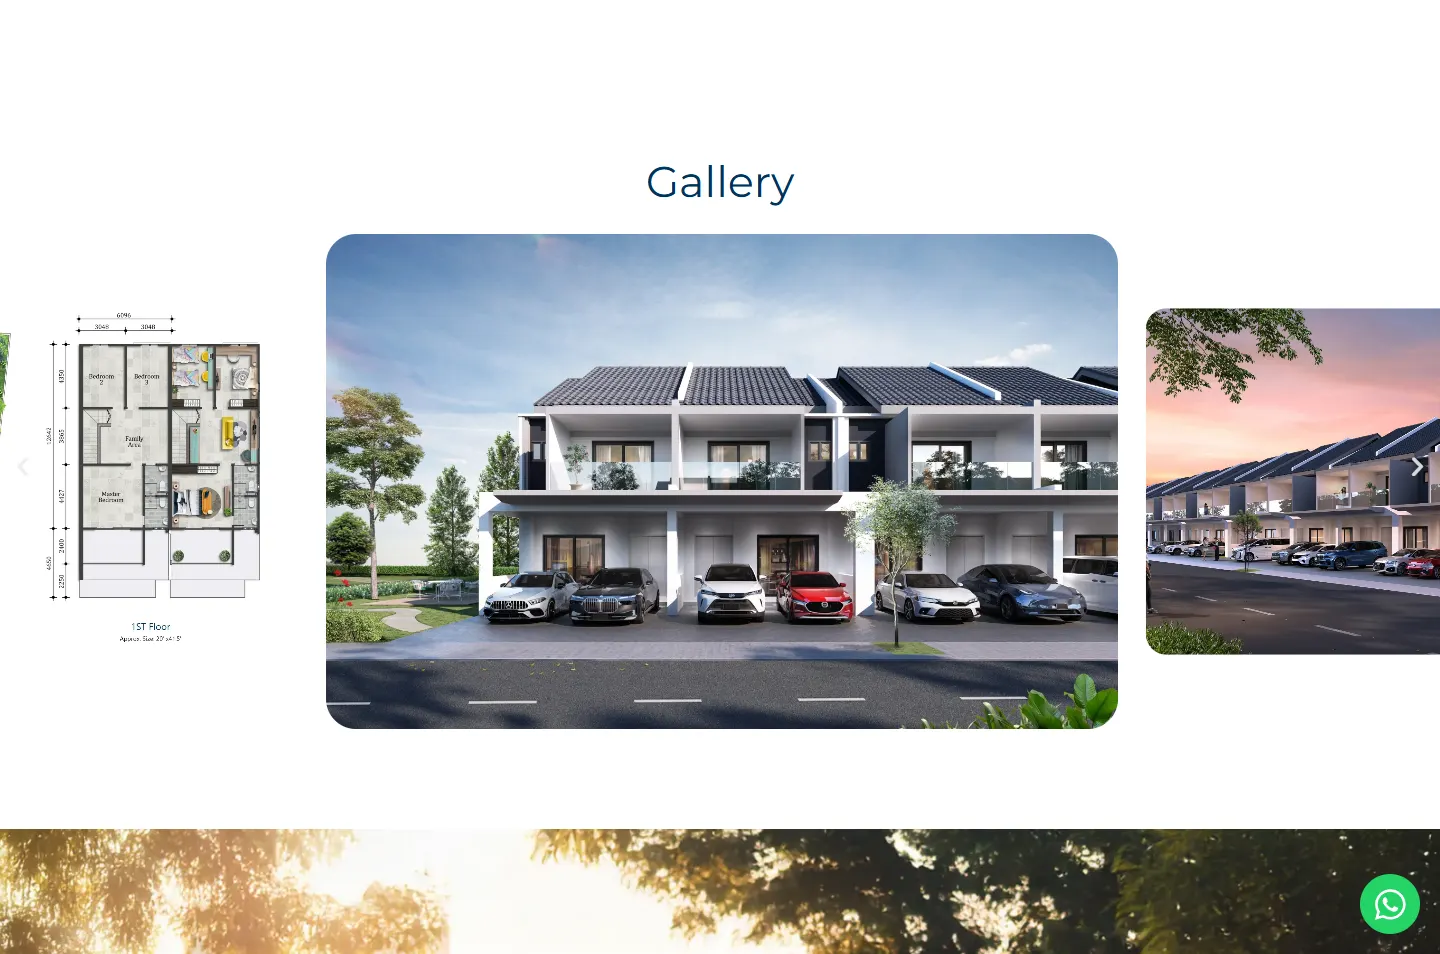
After the drawings, a gallery brings back a layout plan, a daytime front view and the evening street view. The slide beside the main one shows at the edge, with an arrow on each side.
Why The pictures mean more now that the visitor knows what the rooms and lots look like on paper.
A round Contact Us button leads to the contact page. Below it the footer gives the SSM number, the office address in Simpang Ampat, a phone number, an email address and a Facebook link.
Why After the plans, the next question is who will build them. A buyer can check that without leaving the page.
The name and nothing elsePicture and figures, side by sideThe estate and what surrounds itLots 1 to 137Bare and furnishedOne plan, two views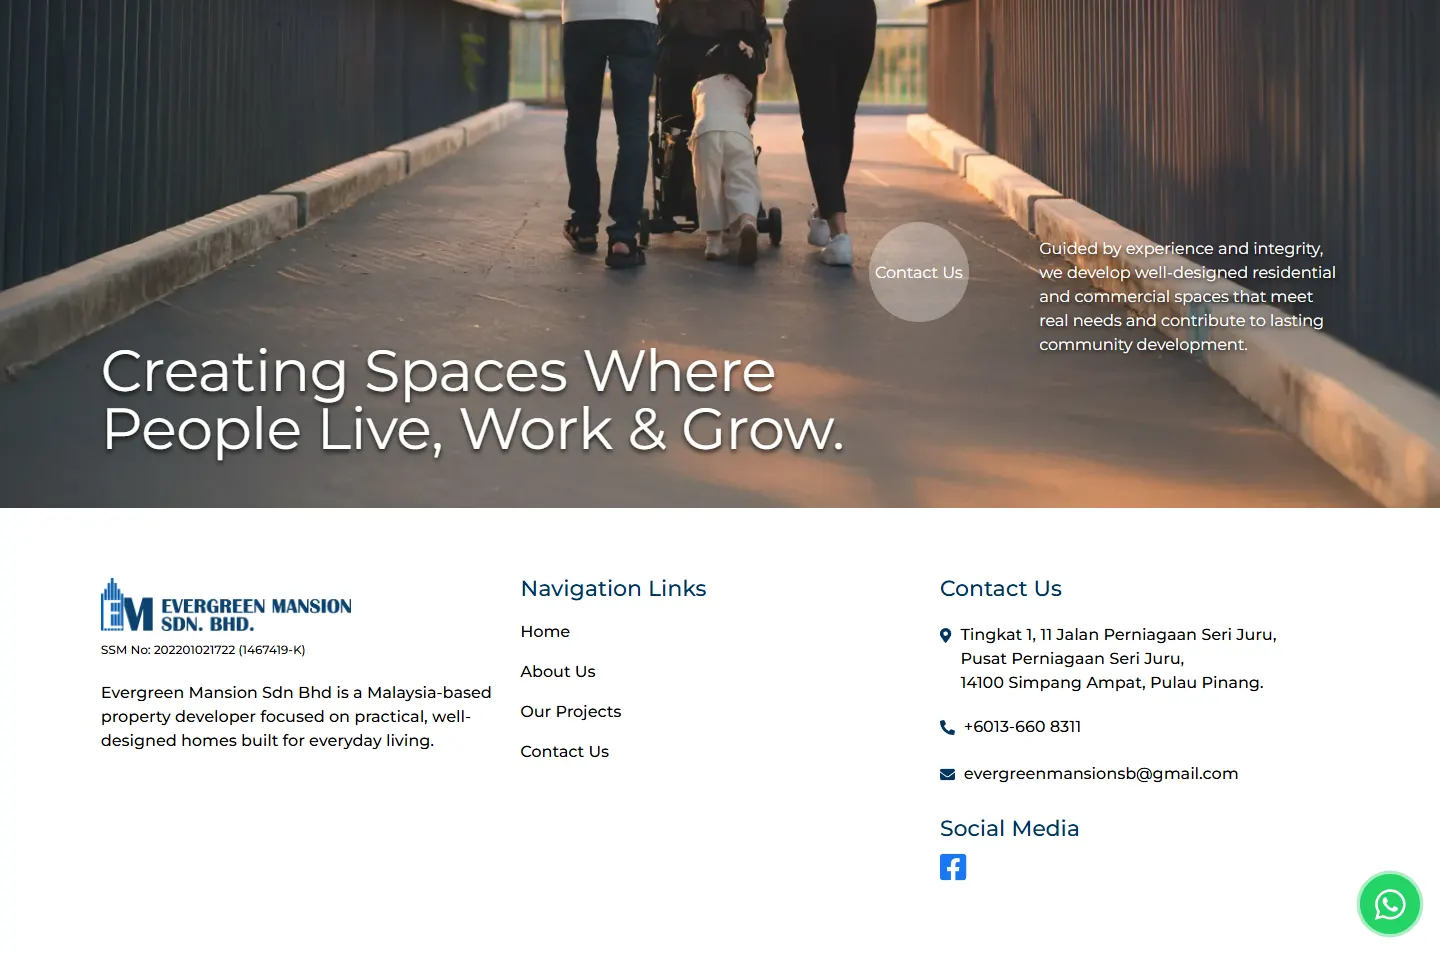 Who they are and how to reach them
On a phone the sections keep their order and stack into a single column, so the move from the town to the rooms still holds. These are screens from the live page at phone width.
Drawings are only useful if people can read them and act on them. These details take care of that.
The map, site plan, floor plans and gallery images open in a larger view when pressed. The viewer has zoom and full-screen buttons for the small lot numbers.
On a computer screen, a green WhatsApp button stays in the corner as the page scrolls. Pressing it opens a chat with the company, and the first message is ready to send.
Sunrise Terraces has its own address under Our Projects, so it can be shared directly. It has its own title, and breadcrumb data shows Google where it sits on the site.
Every Potadot project starts by understanding the client's situation before anything is designed. See all seven steps
What Evergreen Mansion is building in Nibong Tebal, and what a buyer wants to check before asking about it.
We turned the project details into labelled lines and short paragraphs, one set for each section.
Each section was set around its drawing, on white, with navy headings in Montserrat.
The page was given its address under Our Projects, its title and breadcrumb data, then went live.
Have the plans but no page for them yet? Tell Ricky about your project on WhatsApp at +6011-1142 1029.
We planned the order of the page, wrote the content, designed it and built it as part of the Evergreen Mansion website.
Most people want to know where a project is before they care about its rooms. Going from the town to the estate to the house follows the order their questions come in.
No. It is one page on the Evergreen Mansion website, under Our Projects, with its own address and title. A buyer can be sent straight to it.
Yes. If you have a site plan, floor plans and the basic figures, we can start from those. The order and the look will follow your project. Send us what you have and we will show you how we would set it out.